
Cynthia Beaudry
Cell: (413) 356-4410
Cell: (413) 356-4410
BEDS2
BATHS2 full
SQUARE FEET1,359
MLS#TB8522757
STATUSActive
PROPERTY TYPEResidential - Townhouse
SUBDIVISIONBRIAR PATCH
Property Description
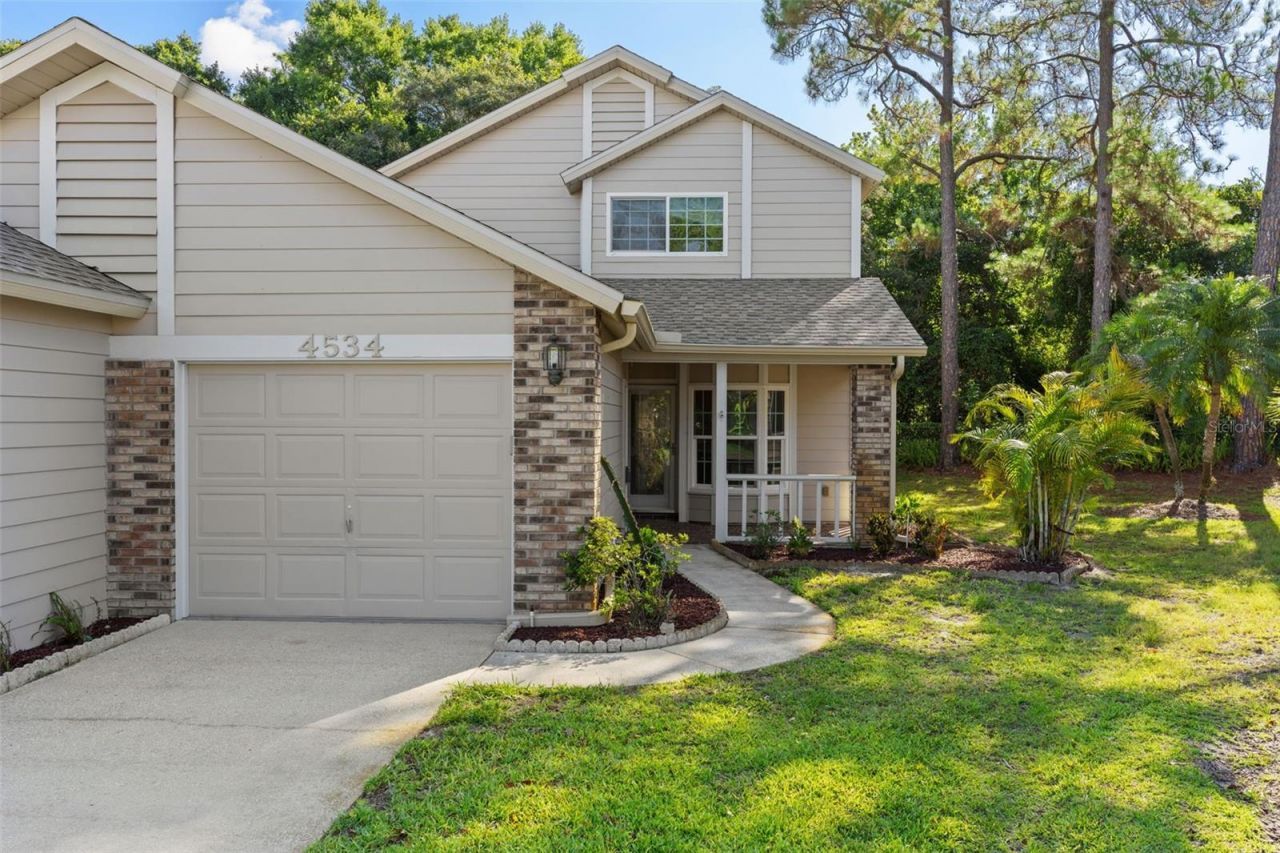
Downstairs Primary Option, No Flood Zone, and $230/Month - Briar Patch, New Port Richey's Easy-Living 55+ Community.Live entirely on one floor if you want to. This 1,359 sq ft villa offers a spacious downstairs bedroom and full bath that many owners use as their primary suite - with a second, larger suite upstairs featuring a walk-in closet and an adjoining loft that converts easily to a third bedroom, office, or guest retreat. Use the upstairs, or don't.The bright great room opens to an eat-in kitchen, and a covered, enclosed porch extends your living space year-round. An inside utility room, one-car garage, blinds throughout, central heat and air.Flood Zone X - no flood insurance required by lenders. No CDD.The $230 monthly fee covers the community pool, exterior structure maintenance, and grounds - meaning your weekends belong to you. Sidewalks throughout, deed-restricted, and minutes to Trouble Creek Road shopping, medical, and the Gulf beaches.Sold as-is. Association approval required.
Property Features
Property Type: Residential - Townhouse
Cooling: Central Air
Garage: 1
Heating: Electric
Lot Size: 0.11 Acres
Roof Type: Shingle
Stories: 2.0
Taxes: $3,262
Year Built: 1987
Amenities
Ceiling Fans(s)
Thermostat
Window Treatments
Sidewalk
Feature Descriptions
Additional Rooms: Bonus Room, Great Room, Loft
Appliances: Dishwasher, Disposal, Electric Water Heater, Microwave, Range, Refrigerator
Community Features: Community Mailbox, Deed Restrictions, Pool
Days on Site: 55
Directions: North on US 19, East on SR 54, North on Thys Rd, pst light enter the community
Exterior: Block, Vinyl Siding
Flood Zone Code: X500
Flooring: Carpet, Luxury Vinyl
Foundation: Block, Slab
Garage Dimensions: 11x19
HOA Fee: 230/ Monthly
HOA Y/N: Yes
Home Warranty Y/N: No
Listing Terms: Cash, Conventional, FHA, VA Loan
Lot Dimensions: 0.11
Ownership: Condominium
Pets Allowed: Yes
Pets Restrictions: Please verify with Briar Patch HOA
Property Attached Y/N: No
Property Sub-Type: Townhouse
Senior Community: Yes
Sewer: Public Sewer
Showing Instructions: Supra Lock Box, Lock Box Electronic, ShowingTime
Special Sale Provisions: None
Utilities: Cable Available, Electricity Connected, Public, Sewer Connected, Water Connected
Water: Public
Water Access Y/N: No
Zoning: MF1
Room Sizes
Primary Bedroom: 17x10
Living Room: 12x13
Loft: 17x13
Kitchen: 7x13
Bathroom 2: 10x13
Local Schools
High School: Gulf High-PO
Middle School: Gulf Middle-PO
Elementary School: Cotee River Elementary-PO
Listed By / Shown By
Listed By
Agency Name: COASTAL PROPERTIES GROUP INTERNATIONAL
Agency Contact: 727-493-1555
Shown By
Agent Name: Cynthia Beaudry
Agent Phone: Cell: (413) 356-4410
Agency Title: Adams Cameron & Co. REALTORS

Estimate Your Payment
Estimated Payment
$ 1,495.70 per month $1,160.29 Principal & Interest $271.83 Property Tax $63.58 Homeowner's InsuranceChange Payment Information

Member Participants (and their affiliated licensees, if applicable) shall indicate on their websites that IDX information is provided exclusively for consumers’ personal non-commercial use, that it may not be used for any purpose other than to identify prospective properties consumers may be interested in purchasing, that the data is deemed reliable but is not guaranteed by MLS GRID, and that the use of the MLS GRID Data may be subject to an end user license agreement prescribed by the Member Participant’s applicable MLS if any and as amended from time to time. MLS GRID may, at its discretion, require use of other disclaimers as necessary to protect Member Participant, and/or their MLS from liability.
Based on information submitted to the MLS GRID. All data is obtained from various sources and may not have been verified by broker or MLS GRID. Supplied Open House Information is subject to change without notice. All information should be independently reviewed and verified for accuracy. Properties may or may not be listed by the office/agent presenting the information.
Privacy Policy / DMCA Notice / ADA Accessibility


This site is hosted, designed and copyright
© 1994 - 2026 by
Delta Media Group, Inc. -- Patent Pending --
4534 Slippery Rock Road | MLS# TB8522757
This townhouse located at 4534 Slippery Rock Road, New Port Richey, FL 34653 is currently listed for sale with an asking price of $218,000. This property was built in 1987 and has 2 bedrooms and 2 full baths with 1359 sq. ft. Slippery Rock Road is located in the BRIAR PATCH subdivision. Search BRIAR PATCH real estate on cynthiabeaudry.adamscameron.com today.